$1,649,900
Est. $7,729/mo mortgage
6662 Crown Grant Road · London South, N6P 0G3
MLS® X13785090
Listed Sep 15, 2026
Listing courtesy of Thrive Realty Group INC.·Updated 2 hours ago
Description
This stunning custom-designed bungalow blends sophistication, comfort and high-end modern finishes with exceptional craftsmanship throughout. A grand foyer with custom tile inlay leads to a private main-floor office and an impressive open-concept living space with 10-ft ceilings and white oak oiled hardwood. The chef-inspired kitchen features an oversized island, quartz counters with waterfall edge, ceiling-height cabinetry, high-end Jenn-Air appliances including a 48" gas range, wet bar and dream butler's pantry. The grand living room showcases a striking feature wall with electric fireplace and tray ceilings, while oversized patio doors open to a covered outdoor living area overlooking the saltwater pool with tanning ledge and pool cabana with keg setup! The private primary retreat features a spa-like ensuite with soaker tub, walk-in shower, double vanity and spacious walk-in closet. Take the extra-wide stairs to the fully finished lower level built for entertaining! Enjoy a large family room with multi-screen TV setup, space for pool, arcade games, poker and darts, plus your own bar. The showstopper? Your very own synthetic hockey rink complete with locker room and equipment storage! Striking stone/stucco exterior, oversized 3-bay garage with EV charger and separate access to the finished lower level complete this exceptional home. Too many upgrades to list-see attached feature sheet.
Read more ›Show less ‹
Property details
Interior
- Interior
- 2500-3000 sqft
- Rooms
- 13 rooms
- Bathrooms
- 1 × 2-piece on Main, 1 × 3-piece on Main, 1 × 4-piece on Main, 1 × 4-piece on Lower
- Basement
- Finished, Full
- Heating
- Forced Air
- Cooling
- Central Air
Building & lot
- Type
- Detached, Bungalow
- Age
- 6-15 years
- Lot size
- 67.34 × 139.19 ft · < .50 acres
- Exterior
- Stucco (Plaster), Stone
- Foundation
- Poured Concrete
- Roof
- Shingles
- Water & sewer
- Sewer
- Pool
- Inground
Parking
- Garage
- 3 car Attached
- Driveway
- Private Triple (5 spaces)
- Parking
- 8 spaces
Fees & taxes
- Property tax
- $11,191/yr (2026)
Rooms
Main
- Bedroom 2
- 3.41 × 3.73 m
- Office
- 3.38 × 3.14 m
- Living Room
- 6.13 × 7.1 m
- Pantry
- 3.08 × 2.2 m
- Primary Bedroom
- 5.24 × 4.69 m
- Powder Room, 2 Pc Bath
- 1.83 × 1.68 m
- Laundry
- 3.87 × 2.68 m
- Bathroom, 5 Pc Ensuite
- 3.57 × 3.93 m
- Bedroom 3
- 3.41 × 3.81 m
- Bathroom, 4 Pc Bath
- 2.68 × 2.71 m
- Dining Room
- 4.15 × 4.02 m
- Kitchen
- 6.4 × 4.15 m
Lower
- Other, Wet Bar
- 4.27 × 3.72 m
- Utility Room
- 2.84 × 2.59 m
- Family Room
- 10.54 × 8.26 m
- Game Room
- 10.39 × 6.35 m
- Cold Room/Cantina
- 6.16 × 2.95 m
- Bathroom
- 2.16 × 2.47 m
- Locker
- 1.96 × 1.59 m
- Office
- 4.34 × 3.94 m
- Bedroom 4
- 5.79 × 3.91 m
Location & neighbourhood
Monthly paymentest. $9,317/mo all in
Monthly payment estimate
Land transfer tax$29,473 on closing
Ontario LTT
$29,473
First-time rebate
−$4,000
First-time buyer rebate of up to $4,000 may apply. Consult a lawyer for eligibility.
Price & listing history
Listed Sep 15, 2026
Sold comparables nearby
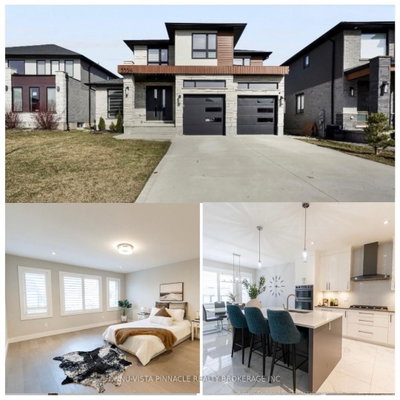 Sold
Sold$855,000
3354 Mersea Street, London South
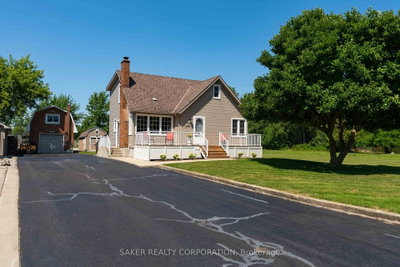 Sold
Sold$635,000
6770 James Street, London South
See what these 6 homes sold for
Create a free account to unlock premium data.
Market conditionsLambeth · last 90 days
Avg. sold price
$773,333
Sale-to-list ratio
96.1%
Based on 6 recent comparable sales near this home.
Affordabilityneeds $395,000 household income
Minimum household income required
$395,000
Based on 20% down, a 7.07% qualifying rate (the 5.07% contract rate plus two points), 25 year amortization and a 32% GDS ratio. Rounded to the nearest thousand.
Not sure about financing? Ask Colin →Similar Listings

Your advisor
Oak and Key Real Estate Brokerage Inc.
Colin Abbot
Broker
519-859-4579 · colin@searchlondonhomes.com
Message Colin about this home
By submitting, you agree to receive communications from Oak and Key Real Estate Brokerage Inc. You can unsubscribe at any time.
Get notified about similar homes
New detached listings in South V.