$544,800
Est. $2,552/mo mortgage
2500 MAIN Street #9 · London South, N6P 1T5
MLS® X13792482
Listed Sep 16, 2026
Listing courtesy of Right At Home Realty·Updated 22 hours ago
Description
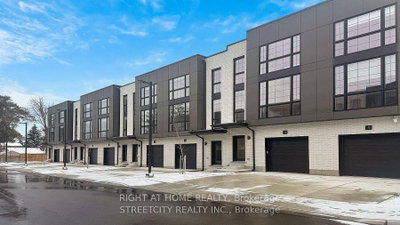
Priced to Sell !! 3 Units Remaining ! Immediate Possession ! Step inside to this stylish 3-storey, 3 bedroom, 4-bathroom townhome offers approx 1,900 sq. ft. of thoughtfully designed living space! Featuring Hardwood Flooring on all levels with 9 foot ceilings, pot lights throughout, blending modern finishes with everyday comfort! The ground floor offers versatility for a home office, guest space or a 3rd bedroom with 3pc bath. As you transition to the second floor, you're welcomed into a quartz kitchen which is the centrepiece of the home, featuring a large kitchen island with stainless steel appliances, pot lights and ample cabinetry-perfect for both casual meals and entertaining! The adjoining living and dining areas provide a seamless flow, ideal for hosting friends or relaxing at the end of the day.. The upper level unites 2 bedrooms and 2 full bathrooms. All bedrooms are well-proportioned, offering plenty of space for rest, work, or study. The bathrooms are tastefully finished with modern fixtures, double sinks, glass showers , enhancing the home's fresh, contemporary feel. With three full storeys, there is a comfortable separation of living, sleeping, and entertaining areas, giving everyone room to spread out with style and luxury in mind.This move-in-ready townhome is an excellent opportunity for first-time buyers or investors looking for a low-maintenance property with affordable condo fees. Don't miss out on this fantastic home!
Read more ›Show less ‹
Keep notes on this home
Jot down what you thought and mark it as toured. Private to you.
Property details
Interior
- Interior
- 1800-1999 sqft
- Rooms
- 8 rooms
- Bathrooms
- 1 × 3-piece on Ground, 1 × 2-piece on Second, 1 × 3-piece on Third, 1 × 4-piece on Third
- Basement
- Unfinished
- Heating
- Forced Air
- Cooling
- Central Air
- Laundry
- Y
Building & lot
- Type
- Condo Townhouse, 3-Storey
- Age
- New
- Exterior
- Brick Front, Hardboard
- Foundation
- Poured Concrete
- Roof
- Asphalt Shingle
- Storeys
- 1
- Exposure
- West
Parking
- Garage
- 1 car Attached
- Parking
- 2 spaces
- Locker
- None
Fees & taxes
- Condo fee
- $142/mo
- Fee includes
- parking
- Pets
- Yes-with Restrictions
- Corporation
- MSC 1020
- Managed by
- REED CONDOMINIUM MANAGEMENT SOLUTIONS
Building amenities
BBQs Allowed
Rooms
Main
- Bedroom 3
- 2.74 × 4.09 m
- Foyer
- 2.03 × 2.25 m
Second
- Living Room
- 3.52 × 5.76 m
- Dining Room
- 3.52 × 3.96 m
- Kitchen
- 3.31 × 1.38 m
Third
- Bedroom
- 3.4 × 2.81 m
- Primary Bedroom
- 5.12 × 3.63 m
Basement
- Utility Room
- 8.8 × 5.73 m
AI property estimate
Automated estimate from recent comparable sales, not a formal appraisal, and not a statement that this listing is priced incorrectly.
66% confidence · 5 sold homes within 2 km, by price per sq ft
Monthly paymentest. $3,387/mo all in
Monthly payment estimate
Land transfer tax$7,371 on closing
Ontario LTT
$7,371
First-time rebate
−$4,000
First-time buyer rebate of up to $4,000 may apply. Consult a lawyer for eligibility.
Price & listing history
Listed 2 times · asking price down 9% from the first ask
Listed Sep 16, 2026
Listed Apr 23, 2026 · 109 days on market
Aug 10, 2026
109 days on the market in total across 2 listings. Each listing carries its own MLS® number, so the days-on-market shown on any single one resets.
Sold comparables nearby
 Sold
Sold$650,000
16 - 2500 MAIN Street, London South
 Sold
Sold$710,000
2 - 4067 Colonel Talbot Road, London South
See what these 5 homes sold for
Create a free account to unlock premium data.
Market conditionsBalanced market in Lambeth
Homes here are selling close to asking. Based on 5 sales in the last 90 days, at an average of 98% of asking.
Avg. sold price
$667,400
Sale-to-list ratio
98%
Based on 5 recent comparable sales near this home.
Affordabilityneeds $134,000 household income
Minimum household income required
$134,000
Based on 20% down, a 7.07% qualifying rate (the 5.07% contract rate plus two points), 25 year amortization and a 32% GDS ratio. Rounded to the nearest thousand.
Not sure about financing? Ask Colin →Rental market$2,800/mo median for 3 bed nearby
$2,800/month is the median rent for 3-bedroom homes leased within 3km over the past 12 months, across 13 leases.
What comparable homes actually leased for, not an estimate of what this one would rent for. Rent depends on condition, finishes and timing in ways this figure cannot see.
Similar Listings

Your advisor
Oak and Key Real Estate Brokerage Inc.
Colin Abbot
Broker
519-859-4579 · colin@searchlondonhomes.com
Message Colin about this home
By submitting, you agree to receive communications from Oak and Key Real Estate Brokerage Inc. You can unsubscribe at any time.
Get notified about similar homes
New condo townhouse listings in South V.