$874,900
Est. $4,099/mo mortgage
2211 DARWIN Crescent · London South, N6P 0J6
MLS® X13792788
Listed Sep 16, 2026
Listing courtesy of Century 21 First Canadian Corp·Updated 2 days ago
Description
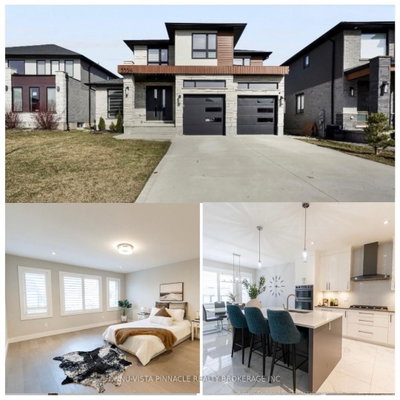
Move into your brand-new dream home as early as December! Currently under construction on a premium 40' 114' lot backing directly onto park space, this stunning home offers four bedrooms, three-and-a-half bathrooms, open views, added privacy and no rear neighbours. With exciting new HST incentives available in Ontario, there has never been a better time to purchase a new build.Located in Phase 2 of Magnolia Fields in sought-after Lambeth, this impressive home combines modern style, functional living and quality craftsmanship. Buyers can enjoy professionally curated selection packages that offer exceptional value while making the building process simple and enjoyable.Built by Ferox Design + Build, a trusted local builder known for outstanding craftsmanship and personalized client care. Ideally situated just minutes from Highway 402, excellent schools, shopping, dining and all the amenities Lambeth has to offer. Secure your new home today and be settled in before the end of the year! Price includes the proposed 2026 HST rebates.
Read more ›Show less ‹
Keep notes on this home
Jot down what you thought and mark it as toured. Private to you.
Property details
Interior
- Interior
- 2000-2500 sqft
- Rooms
- 11 rooms
- Bathrooms
- 1 × 2-piece on Main, 1 × 5-piece on Second, 1 × 5-piece on Second
- Basement
- Full
- Heating
- Forced Air
- Cooling
- Central Air
Building & lot
- Type
- Detached, 2-Storey
- Lot size
- 40 × 114.8 ft
- Exterior
- Stone
- Foundation
- Poured Concrete
- Roof
- Asphalt Shingle
- Water & sewer
- Sewer
Parking
- Garage
- 2 car Attached
- Driveway
- Private Double (2 spaces)
- Parking
- 4 spaces
Rooms
Main
- Kitchen
- 2.74 × 3.93 m
- Great Room
- 4.96 × 4.45 m
- Mud Room
- 2.13 × 2.83 m
- Breakfast, Eat-in Kitchen
- n/a
- Foyer
- n/a
- Bathroom, 2 Pc Bath
- 1.64 × 1.52 m
- Kitchen
- n/a
- Bathroom, 2 Pc Bath
- n/a
- Laundry
- n/a
- Dining Room
- 4.17 × 3.32 m
- Great Room
- n/a
Second
- Primary Bedroom
- 4.23 × 4.69 m
- Bathroom, 5 Pc Ensuite
- 1.82 × 2.47 m
- Primary Bedroom
- n/a
- Bathroom
- 2.71 × 2.56 m
- Bedroom
- 3.35 × 4.87 m
- Bathroom, 5 Pc Ensuite
- n/a
- Bathroom, 5 Pc Bath
- n/a
- Bedroom
- 4.29 × 3.35 m
- Bedroom
- n/a
- Bedroom
- n/a
- Bedroom
- n/a
- Bedroom
- 4.29 × 3.35 m
Lower
- Bathroom
- 2.74 × 1.25 m
- Bedroom
- 3.35 × 3.59 m
- Recreation
- 5.39 × 8.5 m
AI property estimate
Automated estimate from recent comparable sales, not a formal appraisal, and not a statement that this listing is priced incorrectly.
76% confidence · 39 sold homes within 2 km, by price per sq ft
Monthly paymentest. $5,058/mo all in
Monthly payment estimate
Land transfer tax$13,973 on closing
Ontario LTT
$13,973
First-time rebate
−$4,000
First-time buyer rebate of up to $4,000 may apply. Consult a lawyer for eligibility.
Price & listing history
Listed Sep 16, 2026
Sold comparables nearby
 Sold
Sold$1,249,900
7038 Clayton Walk, London South
 Sold
Sold$855,000
3354 Mersea Street, London South
See what these 6 homes sold for
Create a free account to unlock premium data.
Market conditionsBuyer's market in Lambeth
Homes here are selling below asking. Based on 6 sales in the last 90 days, at an average of 96% of asking.
Avg. sold price
$792,467
Sale-to-list ratio
96%
Based on 6 recent comparable sales near this home.
Affordabilityneeds $212,000 household income
Minimum household income required
$212,000
Based on 20% down, a 7.07% qualifying rate (the 5.07% contract rate plus two points), 25 year amortization and a 32% GDS ratio. Rounded to the nearest thousand.
Not sure about financing? Ask Colin →Rental market$3,000/mo median for 4 bed nearby
$3,000/month is the median rent for 4-bedroom homes leased within 3km over the past 12 months, across 27 leases.
What comparable homes actually leased for, not an estimate of what this one would rent for. Rent depends on condition, finishes and timing in ways this figure cannot see.
Similar Listings

Your advisor
Oak and Key Real Estate Brokerage Inc.
Colin Abbot
Broker
519-859-4579 · colin@searchlondonhomes.com
Message Colin about this home
By submitting, you agree to receive communications from Oak and Key Real Estate Brokerage Inc. You can unsubscribe at any time.
Get notified about similar homes
New detached listings in South V.