$829,900
Est. $3,888/mo mortgage
4614 Colonel Talbot Road · London South, N6P 1E4
MLS® X13800960
Listed Sep 18, 2026
Listing courtesy of Keller Williams Lifestyles·Updated 5 hours ago
Description
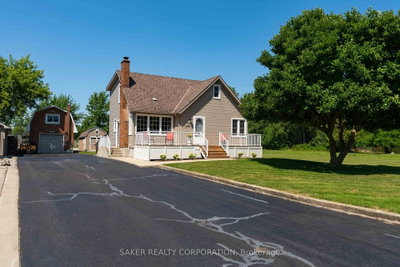
Welcome to this spacious 4-bedroom bungalow offering exceptional living space, thoughtful features, and a backyard retreat you'll love. The bright and spacious main living area features a gas fireplace, while the eat-in kitchen boasts a centre island and a wall of windows overlooking the beautifully landscaped backyard. The generous primary bedroom offers a cozy gas fireplace, creating a warm and inviting retreat, while three additional bedrooms and two full bathrooms provide plenty of space for family and guests. The lower level extends your living space with a comfortable family room featuring a fireplace, along with a wonderful crafting area ideal for creative pursuits, hobbies, or additional workspace. Step outside to discover a fabulous backyard designed for relaxation and entertaining, complete with a covered porch, patio, gazebo, and a picturesque pond with waterfall. Two excellent storage sheds provide added convenience. The double garage offers impressive versatility for hobbyists or those needing a dedicated workshop, featuring a separate 125-amp hydro panel, gas heater, and staircase leading to a loft above. Ideally located just minutes from Greenhills Golf & Country Club, the 401 and 402 highways, and the Westmount shopping district, this wonderful home combines space, comfort, and convenience in a desirable setting.
Read more ›Show less ‹
Keep notes on this home
Jot down what you thought and mark it as toured. Private to you.
Property details
Interior
- Interior
- 2000-2500 sqft
- Rooms
- 6 rooms
- Bathrooms
- 1 × 3-piece on Main, 1 × 3-piece on Main
- Basement
- Full, Partially Finished
- Heating
- Forced Air
- Cooling
- Central Air
Building & lot
- Type
- Detached, Bungalow
- Lot size
- 86 × 250 ft
- Exterior
- Board & Batten , Brick
- Foundation
- Concrete
- Roof
- Asphalt Shingle
- Water & sewer
- Septic
Parking
- Garage
- 2 car Attached
- Driveway
- Private Double (6 spaces)
- Parking
- 8 spaces
Fees & taxes
- Property tax
- $6,571/yr (2025)
Rooms
Main
- Kitchen
- 4.36 × 3.82 m
- Living Room
- 6.86 × 4.45 m
- Breakfast
- 4.34 × 2.75 m
- Mud Room
- 4.33 × 2.15 m
- Bedroom 4
- 3.02 × 2.68 m
- Bedroom 3
- 3.47 × 3.4 m
- Bedroom 2
- 3.89 × 3.24 m
- Dining Room
- 4.86 × 3.26 m
- Primary Bedroom
- 6.84 × 4.91 m
Lower
- Laundry
- 2.99 × 2.38 m
- Family Room
- 7.23 × 7.19 m
- Den
- 3.54 × 3.54 m
AI property estimate
Automated estimate from recent comparable sales, not a formal appraisal, and not a statement that this listing is priced incorrectly.
74% confidence · 37 sold homes within 2 km, by price per sq ft
Monthly paymentest. $4,811/mo all in
Monthly payment estimate
Land transfer tax$13,073 on closing
Ontario LTT
$13,073
First-time rebate
−$4,000
First-time buyer rebate of up to $4,000 may apply. Consult a lawyer for eligibility.
Price & listing history
Listed Sep 18, 2026
Sold comparables nearby
 Sold
Sold$674,900
71 Marianna Drive, London South
 Sold
Sold$635,000
6770 James Street, London South
See what these 6 homes sold for
Create a free account to unlock premium data.
Market conditionsBuyer's market in Lambeth
Homes here are selling below asking. Based on 6 sales in the last 90 days, at an average of 97.4% of asking.
Avg. sold price
$785,617
Sale-to-list ratio
97.4%
Based on 6 recent comparable sales near this home.
Affordabilityneeds $201,000 household income
Minimum household income required
$201,000
Based on 20% down, a 7.07% qualifying rate (the 5.07% contract rate plus two points), 25 year amortization and a 32% GDS ratio. Rounded to the nearest thousand.
Not sure about financing? Ask Colin →Similar Listings

Your advisor
Oak and Key Real Estate Brokerage Inc.
Colin Abbot
Broker
519-859-4579 · colin@searchlondonhomes.com
Message Colin about this home
By submitting, you agree to receive communications from Oak and Key Real Estate Brokerage Inc. You can unsubscribe at any time.
Get notified about similar homes
New detached listings in South V.