$1,299,900
Est. $6,090/mo mortgage
3455 Grand Oak Crossing · London South, N6P 0G7
MLS® X13807862
Listed Sep 21, 2026
Listing courtesy of Royal Lepage Triland Realty·Updated yesterday
Description
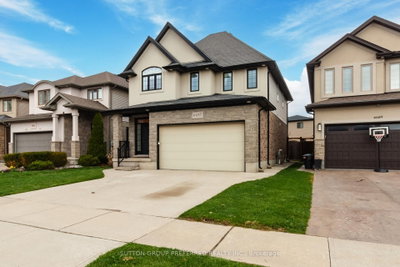
Welcome to this exceptional, high-end bungalow nestled in one of South London's Silverleaf Estates. This meticulously designed 2+2 bedroom, 3-bathroom home combines luxurious finishes, thoughtful upgrades and seamless living, creating the perfect space for both entertaining and everyday comfort. Step inside and be immediately impressed by the open-concept layout, where natural light floods the space, highlighting the flawless details and superior craftsmanship. The main floor boasts a spacious living room featuring a cozy gas fireplace, creating a warm and inviting atmosphere with floor to ceiling windows and grandious window coverings. The gourmet kitchen is a chefs dream, outfitted with top-of-the-line Fisher and Paykel appliances, custom cabinetry, a sleek bar fridge, and ample counter space for meal preparation. The adjoining dining area is perfect for hosting family gatherings or intimate dinners. Retreat to the master suite, a true sanctuary, complete with a walk-in dream closet and a spa-like en-suite bathroom offering a luxurious soaking tub, glass-enclosed shower, and double vanities. An additional bedroom, a full bathroom, and a den ideal for a home office or library complete the main floor. Downstairs, the fully finished basement extends the living space with two additional bedrooms, a third full bathroom, and a large recreational area, perfect for relaxing or entertaining. Outside, the sprawling deck is an entertainers paradise, offering plenty of space for alfresco dining, relaxation, and enjoying the beautifully landscaped surroundings. The fully fenced yard ensures privacy and security, while the in-ground sprinkling system keeps the lawn lush and green with minimal effort. Additional features include a large double car garage, concrete driveway, built-in security system, and a host of other thoughtful touches throughout the home.
Read more ›Show less ‹
Keep notes on this home
Jot down what you thought and mark it as toured. Private to you.
Property details
Interior
- Interior
- 1500-2000 sqft
- Rooms
- 12 rooms
- Bathrooms
- 2 × 4-piece, 1 × 5-piece
- Basement
- Finished, Full
- Heating
- Forced Air
- Cooling
- Central Air
Building & lot
- Type
- Detached, Bungalow
- Age
- 0-5 years
- Lot size
- 64.04 × 121.95 ft · < .50 acres
- Exterior
- Brick, Vinyl Siding
- Foundation
- Poured Concrete
- Roof
- Asphalt Shingle
- Water & sewer
- Sewer
Parking
- Garage
- 2 car Attached
- Driveway
- Front Yard Parking, Private Double, Inside Entry (6 spaces)
- Parking
- 8 spaces
Fees & taxes
- Property tax
- $9,857/yr (2025)
Rooms
Main
- Living Room
- 8.01 × 5.15 m
- Bathroom, 5 Pc Ensuite
- 3.43 × 3.41 m
- Bathroom, 4 Pc Bath
- 2.44 × 1.69 m
- Den
- 3.5 × 3.05 m
- Bedroom 2
- 4.23 × 3.55 m
- Kitchen
- 8.01 × 2.85 m
- Dining Room
- 8.11 × 3.35 m
- Bedroom
- 5.06 × 4.1 m
Lower
- Bedroom 3
- 5.02 × 4.81 m
- Bathroom, 4 Pc Bath
- 3.51 × 1.41 m
- Recreation
- 10.04 × 8.01 m
- Bedroom 4
- 4.82 × 3.89 m
Monthly paymentest. $7,394/mo all in
Monthly payment estimate
Land transfer tax$22,473 on closing
Ontario LTT
$22,473
First-time rebate
−$4,000
First-time buyer rebate of up to $4,000 may apply. Consult a lawyer for eligibility.
Price & listing history
Listed Sep 21, 2026
Earlier listings for this property are shown to registered users under our VOW agreement with LSTAR.
Sold comparables nearby
 Sold
Sold$678,000
703 Bramblewood Place, London South
 Sold
Sold$730,000
6685 Navin Crescent, London South
See what these 6 homes sold for
Create a free account to unlock premium data.
Market conditionsBalanced market in Lambeth
Homes here are selling close to asking. Based on 6 sales in the last 90 days, at an average of 98.4% of asking.
Avg. sold price
$762,917
Sale-to-list ratio
98.4%
Based on 6 recent comparable sales near this home.
Affordabilityneeds $312,000 household income
Minimum household income required
$312,000
Based on 20% down, a 7.07% qualifying rate (the 5.07% contract rate plus two points), 25 year amortization and a 32% GDS ratio. Rounded to the nearest thousand.
Not sure about financing? Ask Colin →Rental market$1,850/mo median for 2 bed nearby
$1,850/month is the median rent for 2-bedroom homes leased within 3km over the past 12 months, across 11 leases.
What comparable homes actually leased for, not an estimate of what this one would rent for. Rent depends on condition, finishes and timing in ways this figure cannot see.
Similar Listings

Your advisor
Oak and Key Real Estate Brokerage Inc.
Colin Abbot
Broker
Message Colin about this home
By submitting, you agree to receive communications from Oak and Key Real Estate Brokerage Inc. You can unsubscribe at any time.