$989,900
Est. $4,637/mo mortgage
3910 Stacey Crescent · London South, N6P 1E8
MLS® X13819448
Listed Sep 23, 2026
Listing courtesy of Re/max Centre City Realty INC.·Updated 7 hours ago
Description
Welcome to this well established 2 Storey home in Southwinds Village on a 70' x 160' lot. Home features approximately 2500 sq.ft. of finished space above ground with an additional 750 sq.ft. of finished space in the lower level. The current homeowners have made many changes and additions in the past 20 years of ownership. Great curb appeal as you pull up to the home. Inside you will find a spacious foyer flanked by the living room/den to the left and sunken family room to the right featuring wood burning fireplace. As you walk into the newer kitchen you will discover a large island with granite counters and built-in wall ovens, cooktop with pot filler and beverage cooler. There is a good sized eating area and main floor laundry as well as a 2-piece bath. There is a separate dining room with tray ceilings off the kitchen. The2nd floor has 3 large bedrooms and 2 bathrooms, both being 5 - piece. One of those 2 bathrooms is an ensuite and is located just past the walk-in closet in the Primary bedroom. In the lower level you will discover a 4th bedroom, as well as a 4th bathroom (4-piece), featuring a jet tub and stand alone shower. There is also a finished reg-room, storage room, utility room and cold room. There is access from the lower level to the garage. The fenced in rear yard has an expansive 2 level deck with an inground salt water pool surrounded by stamped concrete (installed approx. 15 years ago). There is a separate building, complete with a 3-piece bath and lounge area overlooking the pool. Pool utility room is tucked to the side of the home and there is also a shed for any and all garden tools and machinery. Roof shingles (SO year life expectancy) replaced approximately 15 years ago.
Read more ›Show less ‹
Keep notes on this home
Jot down what you thought and mark it as toured. Private to you.
Property details
Interior
- Size
- 2000-2500 sqft
- Rooms
- 10 rooms
- Bathrooms
- 1 × 2-piece on Main, 2 × 5-piece on Second, 1 × 3-piece on Lower
- Basement
- Full, Partially Finished
- Heating
- Forced Air
- Cooling
- Central Air
Building & lot
- Type
- Detached, 2-Storey
- Age
- 31-50 years
- Lot size
- 70.12 × 161.28 ft
- Exterior
- Brick, Vinyl Siding
- Foundation
- Concrete
- Roof
- Asphalt Shingle
- Water & sewer
- Sewer
- Pool
- Inground
Parking
- Garage
- 2 car Attached
- Driveway
- Private (4 spaces)
- Parking
- 6 spaces
Fees & taxes
- Property tax
- $8,135/yr (2026)
Rooms
Main
- Dining Room, Hardwood Floor
- 4.31 × 3.32 m
- Bedroom, Ceramic Floor
- 4.22 × 2.72 m
- Great Room, hardwood floor, fireplace
- 5.67 × 3.95 m
- Kitchen, ceramic floor, b/i appliances
- 6.79 × 2.77 m
- Living Room, Hardwood Floor
- 3.48 × 3.32 m
- Laundry, Ceramic Floor
- 2.49 × 2.34 m
- Bathroom, 2 pc bath, ceramic floor
- 2.04 × 0.93 m
Second
- Primary Bedroom
- 6.62 × 3.47 m
- Bathroom, 5 pc ensuite, ceramic floor
- 3.07 × 1.52 m
- Bedroom 3
- 4.18 × 4.08 m
- Bathroom, 5 pc bath, ceramic floor
- 3.07 × 1.52 m
- Bedroom 2
- 4.29 × 4.09 m
Lower
- Other, Broadloom
- 3.9 × 2.78 m
- Recreation, Laminate
- 7.2 × 3.96 m
- Bedroom 4, Laminate
- 5.94 × 3.27 m
- Bathroom, 4 pc bath, ceramic floor
- 3.22 × 2.33 m
AI property estimate
Automated estimate from recent comparable sales, not a formal appraisal, and not a statement that this listing is priced incorrectly.
77% confidence · 40 sold homes within 2 km, by price per sq ft
Monthly paymentest. $5,690/mo all in
Monthly payment estimate
Land transfer tax$16,273 on closing
Ontario LTT
$16,273
First-time rebate
−$4,000
First-time buyer rebate of up to $4,000 may apply. Consult a lawyer for eligibility.
Price & listing history
Listed Sep 23, 2026
Sold comparables nearby
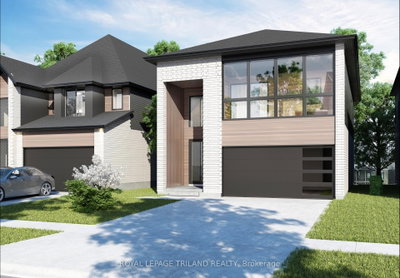 Sold
Sold$749,900
6327 Royal Magnolia Avenue, London South
 Sold
Sold$835,000
3998 Big Leaf Trail, London South
See what these 6 homes sold for
Create a free account to unlock premium data.
Market conditionsBuyer's market in Lambeth
Homes here are selling below asking. Based on 6 sales in the last 90 days, at an average of 97.3% of asking.
Avg. sold price
$771,633
Sale-to-list ratio
97.3%
Based on 6 recent comparable sales near this home.
Affordabilityneeds $239,000 household income
Minimum household income required
$239,000
Based on 20% down, a 7.07% qualifying rate (the 5.07% contract rate plus two points), 25 year amortization and a 32% GDS ratio. Rounded to the nearest thousand.
Not sure about financing? Ask Colin →Rental market$2,925/mo median for 3 bed nearby
$2,925/month is the median rent for 3-bedroom homes leased within 3km over the past 12 months, across 14 leases.
What comparable homes actually leased for, not an estimate of what this one would rent for. Rent depends on condition, finishes and timing in ways this figure cannot see.
Similar Listings

Your advisor
Oak and Key Real Estate Brokerage Inc.
Colin Abbot
Broker
Message Colin about this home
By submitting, you agree to receive communications from Oak and Key Real Estate Brokerage Inc. You can unsubscribe at any time.