$959,900
Est. $4,497/mo mortgage
3143 Walsh Drive · London South, N6P 0L3
MLS® X13826850
Listed Sep 25, 2026
Listing courtesy of Right At Home Realty·Updated 11 hours ago
Description
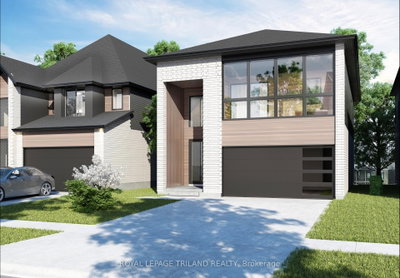
TO BE BUILT: The Ashford ll by Mapleton Homes. Welcome to The Ashford ll, a stunning new home design by award-winning Mapleton Homes, thoughtfully crafted for modern family living. Situated in a desirable new community with several premium lot options available, including treed lots backing onto protected green space, The Ashford combines timeless architecture with functional design and exceptional craftsmanship. Featuring approximately 2,528 sq. ft. of finished living space, this thoughtfully designed home offers: 4 spacious bedrooms including a luxurious primary ensuite, an open-concept kitchen with walk in pantry, breakfast area, and great room. The main-floor office is perfect for those working from home. Convenient mudroom with garage access. Second-floor laundry. Double-car garage. Unfinished basement with optional exterior side entry for future development potential. The striking exterior showcases a sophisticated blend of brick and modern black accents, creating exceptional curb appeal while maintaining a warm, welcoming feel. ***Model Home Location 3149 Walsh Dr.***. Discover why Mapleton Homes continues to be recognized for excellence in homebuilding. Contact us today to learn more about available lots, customization options, and pricing for The Ashford or one the many other plans Mapleton Homes has to offer. Flexible closing available. Listed Price includes New Proposed Enhanced HST Rebate subject to purchaser eligibility.
Read more ›Show less ‹
Keep notes on this home
Jot down what you thought and mark it as toured. Private to you.
Property details
Interior
- Size
- 2500-3000 sqft
- Rooms
- 9 rooms
- Bathrooms
- 1 × 2-piece on Main, 1 × 4-piece on Second, 1 × 5-piece on Second
- Basement
- Development Potential
- Heating
- Forced Air
- Cooling
- Central Air
Building & lot
- Type
- Detached, 2-Storey
- Age
- New
- Lot size
- 41.47 × 111.83 ft · < .50 acres
- Exterior
- Vinyl Siding, Brick Veneer
- Foundation
- Poured Concrete
- Roof
- Asphalt Shingle
- Water & sewer
- Sewer
Parking
- Garage
- 2 car Attached
- Parking
- 4 spaces
Rooms
Main
- Kitchen
- 4.47 × 4.33 m
- Office
- 2.44 × 3.05 m
- Great Room
- 4.83 × 4.27 m
- Breakfast
- 3.72 × 3.48 m
Second
- Bedroom 3
- 3.72 × 3.33 m
- Bedroom 2
- 3.99 × 3.12 m
- Bedroom 4
- 4.85 × 3.25 m
- Primary Bedroom
- 4.75 × 3.91 m
- Laundry
- 3.66 × 1.83 m
AI property estimate
Automated estimate from recent comparable sales, not a formal appraisal, and not a statement that this listing is priced incorrectly.
75% confidence · 39 sold homes within 2 km, by price per sq ft
Location & neighbourhood
DirectionsLondon South, ON
Growing south-end community with new builds and green space.
Lambeth Public School on Duffield Street (JK to 8, Fraser Institute rating 8.1/10, 2025 report card) scores well above the provincial median and is a major draw for families. St. George Separate School on Lynden Crescent serves Catholic families in the area.
Main Street anchors local commerce with businesses like Spicer's Bakery, Tom's Food Market, Village Wine Cellar, and Lambeth Drugs, the kind of independent storefronts that give the neighbourhood its village character. Lambeth Centennial Park offers a spray pad, soccer fields, and the Lambeth Community Centre with its arena and library branch.
Life in Lambeth moves at a deliberate pace, with neighbours who know each other and community events like Harvestfest drawing the whole area together each fall. Ralph Hamlyn Park and Lambeth Optimist Park offer baseball, soccer, and play structures for active families, while the quiet residential streets are a world away from the city's busier corridors.
Monthly paymentest. $5,525/mo all in
Monthly payment estimate
Land transfer tax$15,673 on closing
Ontario LTT
$15,673
First-time rebate
−$4,000
First-time buyer rebate of up to $4,000 may apply. Consult a lawyer for eligibility.
Price & listing history
Listed Sep 25, 2026
Sold comparables nearby
 Sold
Sold$749,900
6327 Royal Magnolia Avenue, London South
 Sold
Sold$765,000
91 Leland Road, London South
See what these 6 homes sold for
Create a free account to unlock premium data.
Market conditionsBalanced market in Lambeth
Homes here are selling close to asking. Based on 6 sales in the last 90 days, at an average of 99.4% of asking.
Avg. sold price
$882,620
Sale-to-list ratio
99.4%
Based on 6 recent comparable sales near this home.
Affordabilityneeds $232,000 household income
Minimum household income required
$232,000
Based on 20% down, a 7.07% qualifying rate (the 5.07% contract rate plus two points), 25 year amortization and a 32% GDS ratio. Rounded to the nearest thousand.
Not sure about financing? Ask Colin →Rental market$3,000/mo median for 4 bed nearby
$3,000/month is the median rent for 4-bedroom homes leased within 3km over the past 12 months, across 29 leases.
What comparable homes actually leased for, not an estimate of what this one would rent for. Rent depends on condition, finishes and timing in ways this figure cannot see.
Similar Listings

Your advisor
Oak and Key Real Estate Brokerage Inc.
Colin Abbot
Broker
Message Colin about this home
By submitting, you agree to receive communications from Oak and Key Real Estate Brokerage Inc. You can unsubscribe at any time.
Get notified about similar homes
New detached listings in South V.