$999,999
Est. $4,685/mo mortgage
4125 Masterson Circle · London South, N6P 1T3
MLS® X13846974
Listed Oct 1, 2026
Listing courtesy of Sutton Group - Select Realty·Updated 2 hours ago
Description
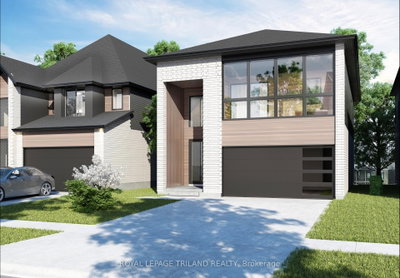
Step into Apple Gate, one of Lambeth's most desirable executive neighbourhoods - a place where neighbours know each other, kids play freely, and the local hockey arena brings the community together. With no major through-streets, this enclave offers the safety, privacy, and small-town comfort that make Lambeth so beloved, all while being minutes from the amenities of London.The community is anchored by its local arena and community centre, featuring soccer fields, gathering spaces, and a public library - everything you need for recreation, learning, and connection right in your own neighbourhood.This beautifully maintained home features 4 spacious bedrooms, a main-floor den, 4 bathrooms, and a finished rec room, giving families plenty of room to live, work, and relax. The large, mature lot provides shade, privacy, and a peaceful outdoor setting rarely found in newer developments. A double car garage and a convenient staircase leading directly from the garage to the basement add exceptional functionality and flexibility for busy households.The current owner has invested over $14,000 in upgrades in just the last year, ensuring comfort and efficiency for years to come. Recent improvements include upgraded attic insulation, a new gas stove, a new washer and dryer, and fresh paint in the basement and several bedrooms.This is a home that feels cared for, in a neighbourhood that feels like home - the perfect blend of executive living, community warmth, and everyday convenience.
Read more ›Show less ‹
Keep notes on this home
Jot down what you thought and mark it as toured. Private to you.
Property details
Interior
- Size
- 2000-2500 sqft
- Rooms
- 9 rooms
- Bathrooms
- 1 × 2-piece on Main, 1 × 4-piece on Second, 1 × 6-piece on Second, 1 × 3-piece on Lower
- Basement
- Partially Finished, Walk-Up
- Heating
- Forced Air
- Cooling
- Central Air
Building & lot
- Type
- Detached, 2-Storey
- Age
- 16-30 years
- Lot size
- 52.35 × 148.28 ft · < .50 acres
- Exterior
- Brick, Vinyl Siding
- Foundation
- Concrete
- Roof
- Asphalt Shingle
- Water & sewer
- Sewer
Parking
- Garage
- 2 car Attached
- Driveway
- Private Double (2 spaces)
- Parking
- 4 spaces
Fees & taxes
- Property tax
- $8,315/yr (2025)
Rooms
Main
- Family Room
- 6.4 × 3.69 m
- Kitchen
- 7.28 × 4 m
- Laundry
- 2.7 × 1.25 m
- Den
- 3.53 × 3.65 m
Second
- Bedroom 3
- 3.52 × 3.46 m
- Primary Bedroom
- 3.75 × 4.7 m
- Bedroom 4
- 3.49 × 3.9 m
- Bedroom 2
- 3.52 × 3.46 m
Lower
- Family Room
- 9.84 × 6.4 m
Estimated value range
$950K–$1M
An automated range from recent comparable sales nearby. It is not an appraisal and says nothing about whether this home is priced correctly; condition, finishes and timing are outside what it can see.
Based on a model of 13,409 London sales through September 2026; it lands within 10% of the sold price on 64% of homes. Shown within 5% of the asking price.
Monthly paymentest. $5,745/mo all in
Monthly payment estimate
Land transfer tax$16,475 on closing
Ontario LTT
$16,475
First-time rebate
−$4,000
First-time buyer rebate of up to $4,000 may apply. Consult a lawyer for eligibility.
Price & listing history
Listed 3 times · asking price down 5% from the first ask
Listed Oct 1, 2026
Listed Apr 28, 2025 · 25 days on market
May 23, 2025
Listed Jul 11, 2023 · 13 days on market
Jul 24, 2023
Earlier listings for this property are shown to registered users under our VOW agreement with LSTAR.
38 days on the market in total across 3 listings. Each listing carries its own MLS® number, so the days-on-market shown on any single one resets.
Sold comparables nearby
 Sold
Sold6327 Royal Magnolia Avenue, London South
 Sold
Sold4079 Fallingbrook Road, London South
See what these 6 homes sold for
Create a free account to unlock premium data.
Market conditionsBalanced market in Lambeth
Homes here are selling close to asking. Based on 6 sales in the last 90 days, at an average of 99.4% of asking.
Avg. sold price
$917,587
Sale-to-list ratio
99.4%
Based on 6 recent comparable sales near this home.
Affordabilityneeds $242,000 household income
Minimum household income required
$242,000
Based on 20% down, a 7.07% qualifying rate (the 5.07% contract rate plus two points), 25 year amortization and a 32% GDS ratio. Rounded to the nearest thousand.
Not sure about financing? Ask Colin →Rental market$3,300/mo median for 4 bed nearby
$3,300/month is the median rent for 4-bedroom homes leased within 3km over the past 12 months, across 13 leases.
What comparable homes actually leased for, not an estimate of what this one would rent for. Rent depends on condition, finishes and timing in ways this figure cannot see.
Similar Listings
Your advisor
Oak and Key Real Estate Brokerage Inc.
Colin Abbot
Broker
Message Colin about this home
By submitting, you agree to receive communications from Oak and Key Real Estate Brokerage Inc. You can unsubscribe at any time.
Get notified about similar homes
New detached listings in South V.