$1,849,900
Est. $8,666/mo mortgage
7218 Silver Creek Circle · London South, N6P 0G9
MLS® X13847946
Listed Oct 1, 2026
Listing courtesy of Century 21 First Canadian Corp. Dean Soufan INC.·Updated 3 hours ago
Description
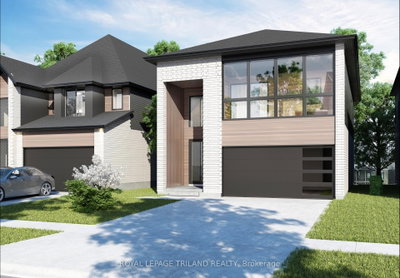
Welcome to 7218 Silver Creek Circle, a truly exceptional two storey residence featuring over 5,500 sq ft of exquisite finishes, set on a premium 89.96 ft x 121.66 ft lot in South West London's sought after Silverleaf Estates. Showcasing an impressive all stone facade and a rare four car garage complete with a bathroom, this home is designed for luxury living and seamless outdoor entertaining with convenient access to the in-ground pool with motorized safety cover and backyard oasis. A dramatic cathedral foyer leads into a breathtaking great room with soaring two storey ceilings, open to below design, and a stunning tiled fireplace mantel spanning both levels. 10 ft main floor and 9 ft second floor ceilings, designed with an emphasis on volume and natural light, the home feels bright and inviting throughout, with a high level of finishes and craftsmanship evident at every turn. The main floor offers a private home office and a chef inspired kitchen with high end built in appliances, over-sized island, and walk in pantry, while the dining area flows effortlessly to the outdoor deck. Upstairs features a spacious laundry room and four generously sized bedrooms, including a luxurious primary suite with custom ceiling and wall details, a private balcony and spa like 5- piece en-suite. The fully finished lower level adds a large recreation, bar area, 3-piece luxury bathroom, and bedroom, ideal for entertaining or multi generational living. Conveniently located near shopping, excellent schools, YMCA Rec center, parks, trails, and quick access to Highways 401 and 402. This is truly a home that must be seen in person to be fully appreciated.
Read more ›Show less ‹
Keep notes on this home
Jot down what you thought and mark it as toured. Private to you.
Property details
Interior
- Size
- 3500-5000 sqft
- Bedrooms
- 4 above grade, 1 lower level
- Rooms
- 11 rooms
- Bathrooms
- 2 × 2-piece on Main, 1 × 5-piece on Second, 2 × 3-piece on Second, 1 × 3-piece on Lower
- Basement
- Walk-Up, Separate Entrance, Finished, Full
- Heating
- Forced Air
- Cooling
- Central Air
Building & lot
- Type
- Detached, 2-Storey
- Age
- 0-5 years
- Lot size
- 89.96 × 121.66 ft · < .50 acres
- Exterior
- Brick, Stone
- Foundation
- Poured Concrete
- Roof
- Asphalt Shingle
- Water & sewer
- Sewer
- Pool
- Inground
Parking
- Garage
- 4 car Attached
- Driveway
- Private Triple (3 spaces)
- Parking
- 7 spaces
Fees & taxes
- Property tax
- $15,574/yr (2025)
Estimated value range
$1.8M–$1.9M
An automated range from recent comparable sales nearby. It is not an appraisal and says nothing about whether this home is priced correctly; condition, finishes and timing are outside what it can see.
Based on a model of 13,409 London sales through September 2026; it lands within 10% of the sold price on 64% of homes. Shown within 5% of the asking price.
Monthly paymentest. $10,416/mo all in
Monthly payment estimate
Land transfer tax$33,473 on closing
Ontario LTT
$33,473
First-time rebate
−$4,000
First-time buyer rebate of up to $4,000 may apply. Consult a lawyer for eligibility.
Price & listing history
Listed Oct 1, 2026
Earlier listings for this property are shown to registered users under our VOW agreement with LSTAR.
Sold comparables nearby
 Sold
Sold6327 Royal Magnolia Avenue, London South
 Sold
Sold4079 Fallingbrook Road, London South
See what these 6 homes sold for
Create a free account to unlock premium data.
Market conditionsBalanced market in Lambeth
Homes here are selling close to asking. Based on 6 sales in the last 90 days, at an average of 98.6% of asking.
Avg. sold price
$929,770
Sale-to-list ratio
98.6%
Based on 6 recent comparable sales near this home.
Affordabilityneeds $442,000 household income
Minimum household income required
$442,000
Based on 20% down, a 7.07% qualifying rate (the 5.07% contract rate plus two points), 25 year amortization and a 32% GDS ratio. Rounded to the nearest thousand.
Not sure about financing? Ask Colin →Rental market$3,350/mo median for 4 bed nearby
$3,350/month is the median rent for 4-bedroom homes leased within 3km over the past 12 months, across 16 leases.
What comparable homes actually leased for, not an estimate of what this one would rent for. Rent depends on condition, finishes and timing in ways this figure cannot see.
Similar Listings
Your advisor
Oak and Key Real Estate Brokerage Inc.
Colin Abbot
Broker
Message Colin about this home
By submitting, you agree to receive communications from Oak and Key Real Estate Brokerage Inc. You can unsubscribe at any time.