$785,000
Est. $3,678/mo mortgage
3100 Regiment Road · London South, N6P 0H2
MLS® X13849026
Listed Oct 1, 2026
Listing courtesy of The Agency Real Estate·Updated 59 min ago
Description
Welcome to Talbot Village, one of Southwest London's most desirable master-planned communities. This to-be-built, fully customizable one-floor bungalow by the prestigious Birani Group offers a rare opportunity to design your dream home from the ground up. Spanning 1,555 square feet of main-floor luxury, this open-concept layout features 2 spacious bedrooms, 2 full bathrooms, and seamless engineered hardwood flooring throughout. Because this property is fully customizable, you have the unique freedom to hand-select your finishes, cabinetry, and fixtures. Best of all, the basement can be fully finished by the builder, allowing you to nearly double your living space with an extra recreation room, additional bedrooms, or a home gym. Perfectly positioned, the home is just steps from White Pine Public School and the new Catholic high school opening soon, with rapid access to Highways 401 and 402. Bonus: The HST rebate is included in the price for eligible buyers. Customize your dream home today!
Read more ›Show less ‹
Keep notes on this home
Jot down what you thought and mark it as toured. Private to you.
Property details
Interior
- Size
- 2000-2500 sqft
- Rooms
- 9 rooms
- Bathrooms
- 2 × 3-piece on Main
- Basement
- Unfinished
- Heating
- Forced Air
- Cooling
- Central Air
Building & lot
- Type
- Detached, Bungalow
- Lot size
- 41 × 113 ft
- Exterior
- Brick, Vinyl Siding
- Foundation
- Poured Concrete
- Roof
- Asphalt Shingle
- Water & sewer
- Sewer
Parking
- Garage
- 2 car Attached
- Driveway
- Private Double (2 spaces)
- Parking
- 4 spaces
Estimated value range
$746K–$824K
An automated range from recent comparable sales nearby. It is not an appraisal and says nothing about whether this home is priced correctly; condition, finishes and timing are outside what it can see.
Based on a model of 13,409 London sales through September 2026; it lands within 10% of the sold price on 64% of homes. Shown within 5% of the asking price.
Monthly paymentest. $4,565/mo all in
Monthly payment estimate
Land transfer tax$12,175 on closing
Ontario LTT
$12,175
First-time rebate
−$4,000
First-time buyer rebate of up to $4,000 may apply. Consult a lawyer for eligibility.
Price & listing history
Listed Oct 1, 2026
Sold comparables nearby
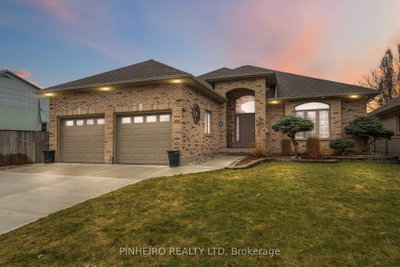 Sold
Sold223 Birchmount Street, London South
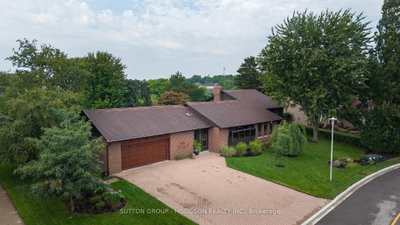 Sold
Sold86 Parks Edge Close, London South
See what these 6 homes sold for
Create a free account to unlock premium data.
Market conditionsBuyer's market in Lambeth
Homes here are selling below asking. Based on 6 sales in the last 90 days, at an average of 97.1% of asking.
Avg. sold price
$738,250
Sale-to-list ratio
97.1%
Based on 6 recent comparable sales near this home.
Affordabilityneeds $191,000 household income
Minimum household income required
$191,000
Based on 20% down, a 7.07% qualifying rate (the 5.07% contract rate plus two points), 25 year amortization and a 32% GDS ratio. Rounded to the nearest thousand.
Not sure about financing? Ask Colin →Rental market$2,000/mo median for 2 bed nearby
$2,000/month is the median rent for 2-bedroom homes leased within 3km over the past 12 months, across 18 leases.
What comparable homes actually leased for, not an estimate of what this one would rent for. Rent depends on condition, finishes and timing in ways this figure cannot see.
Similar Listings
Your advisor
Oak and Key Real Estate Brokerage Inc.
Colin Abbot
Broker
Message Colin about this home
By submitting, you agree to receive communications from Oak and Key Real Estate Brokerage Inc. You can unsubscribe at any time.
Get notified about similar homes
New detached listings in South V.